
Lakehouse Design Build & Decorate | A Multi-Generational Family Retreat
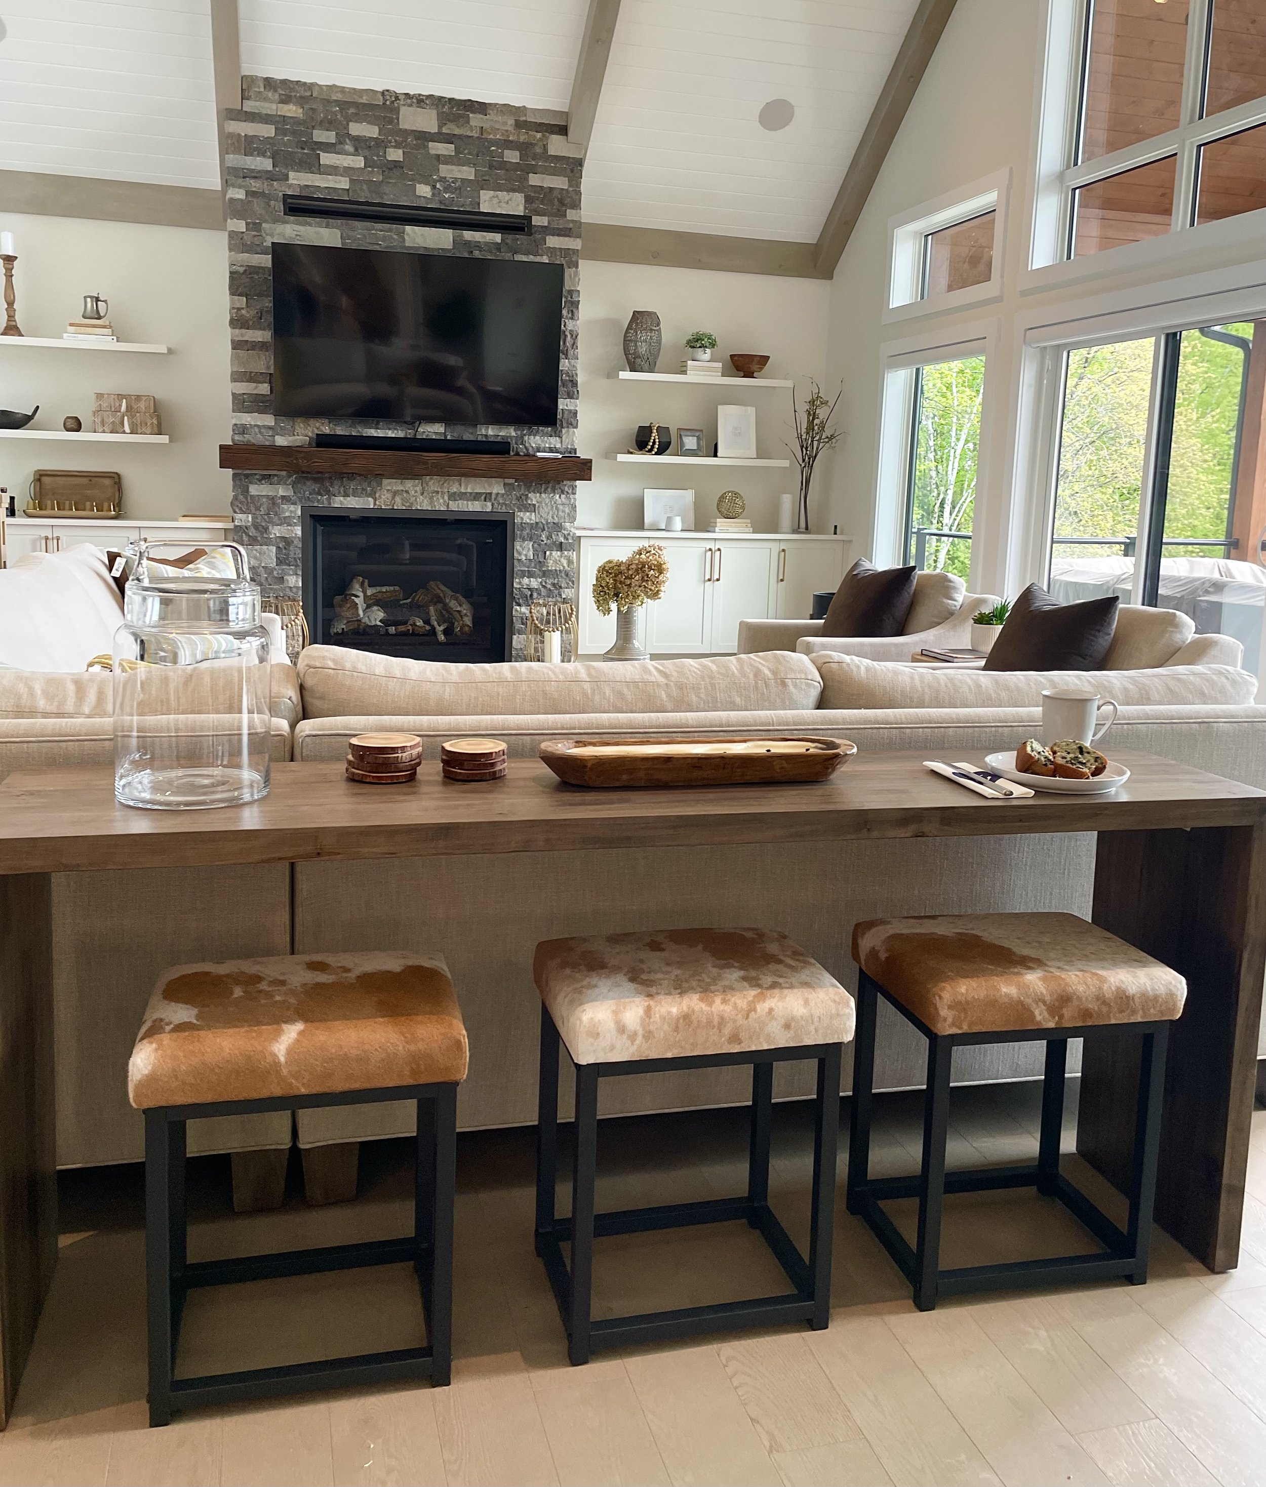
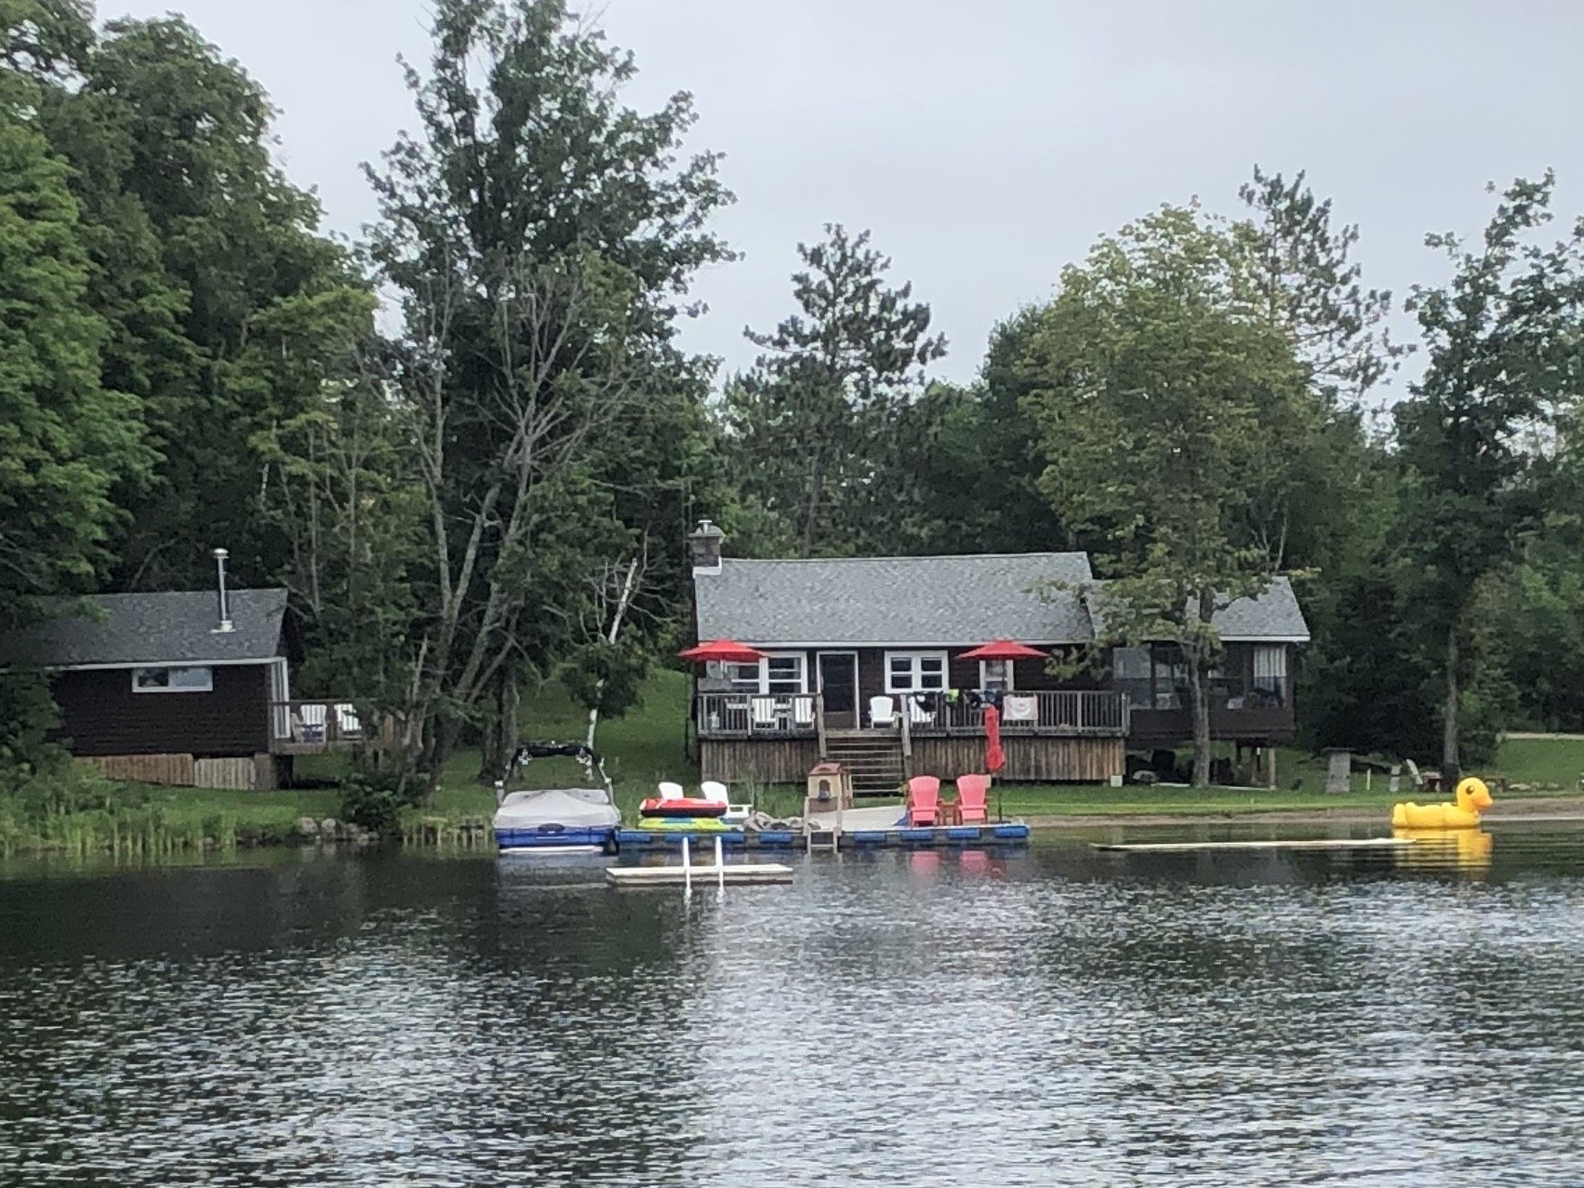
Designed to replace a beloved family cottage, this newly built lake house was created as a year-round retreat for a growing, multi-generational family. Inspired by its natural surroundings, the home embraces a warm, nature-inspired palette and a relaxed, timeless aesthetic that feels both sophisticated and welcoming.
The expansive open-concept floor plan was thoughtfully designed to maximize breathtaking lake views while creating inviting spaces for gathering, entertaining, and spending time together. Every detail was considered to support family life, from comfortable communal areas to beautifully layered interiors that encourage connection and relaxation.
The result is a thoughtfully designed lakefront home that blends modern comfort with the enduring spirit of a family cottage, creating a destination where memories will be made for generations to come.
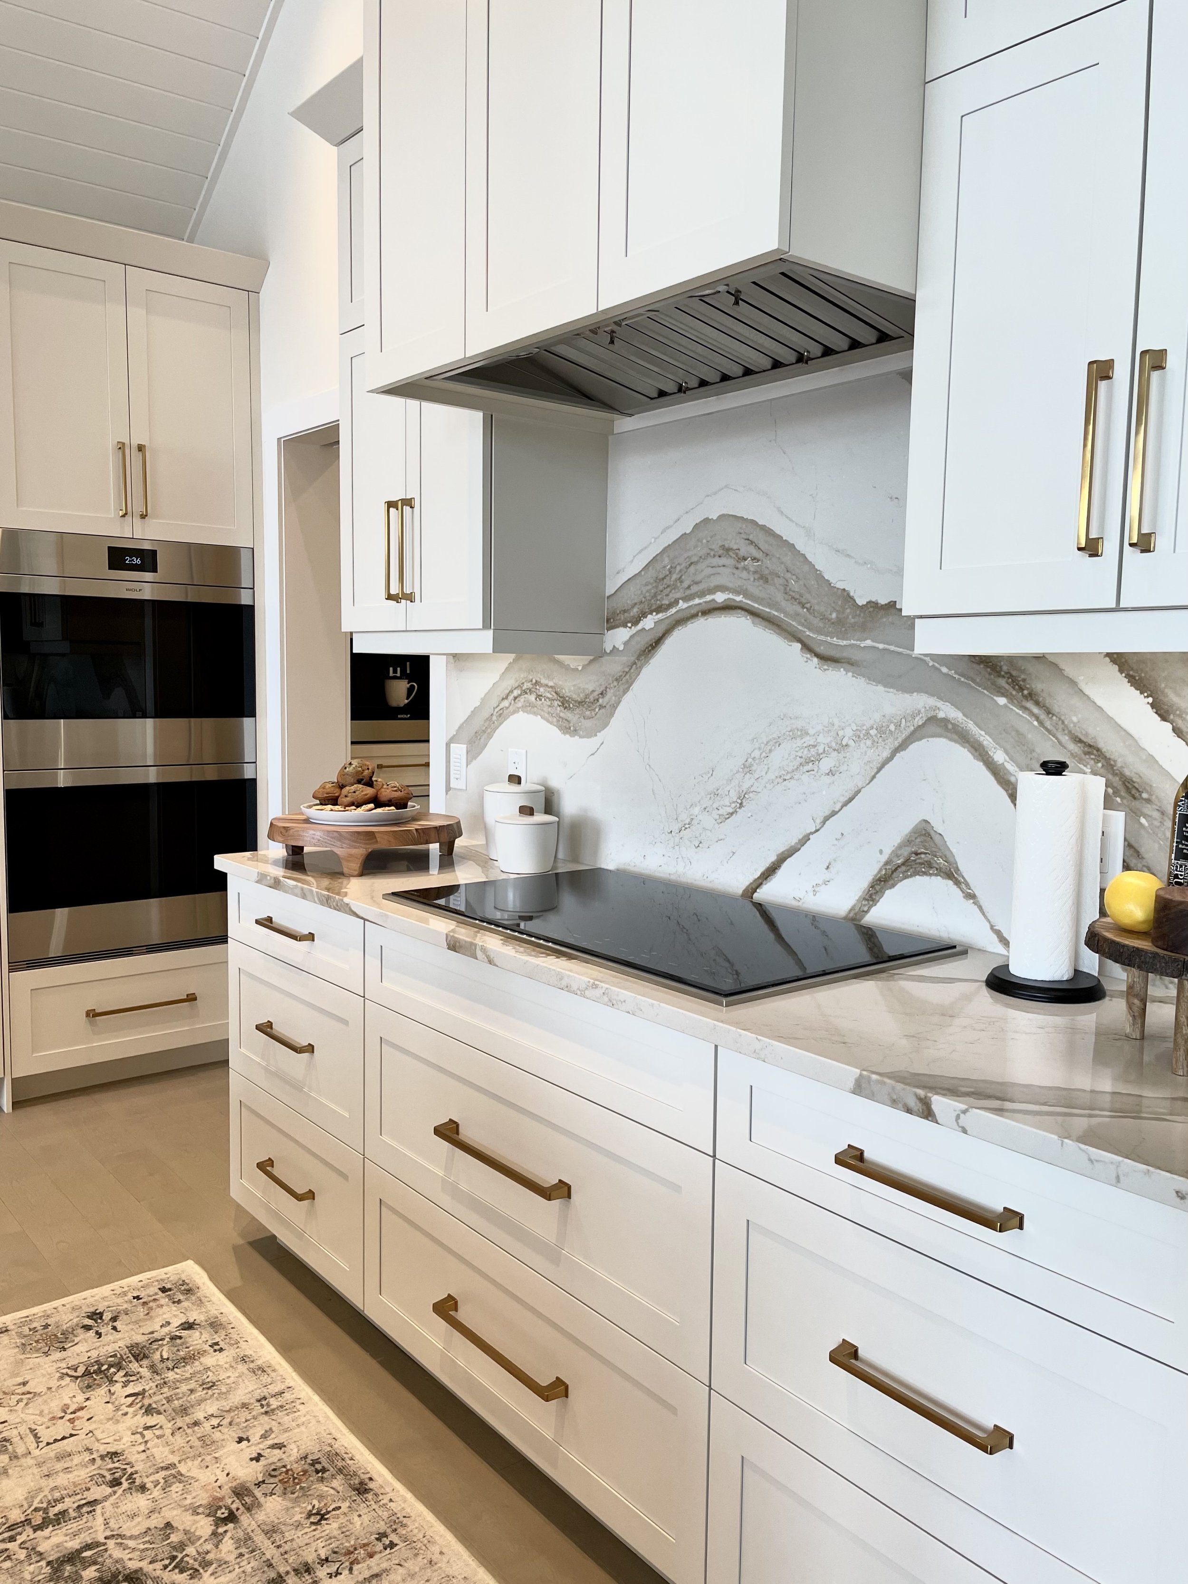
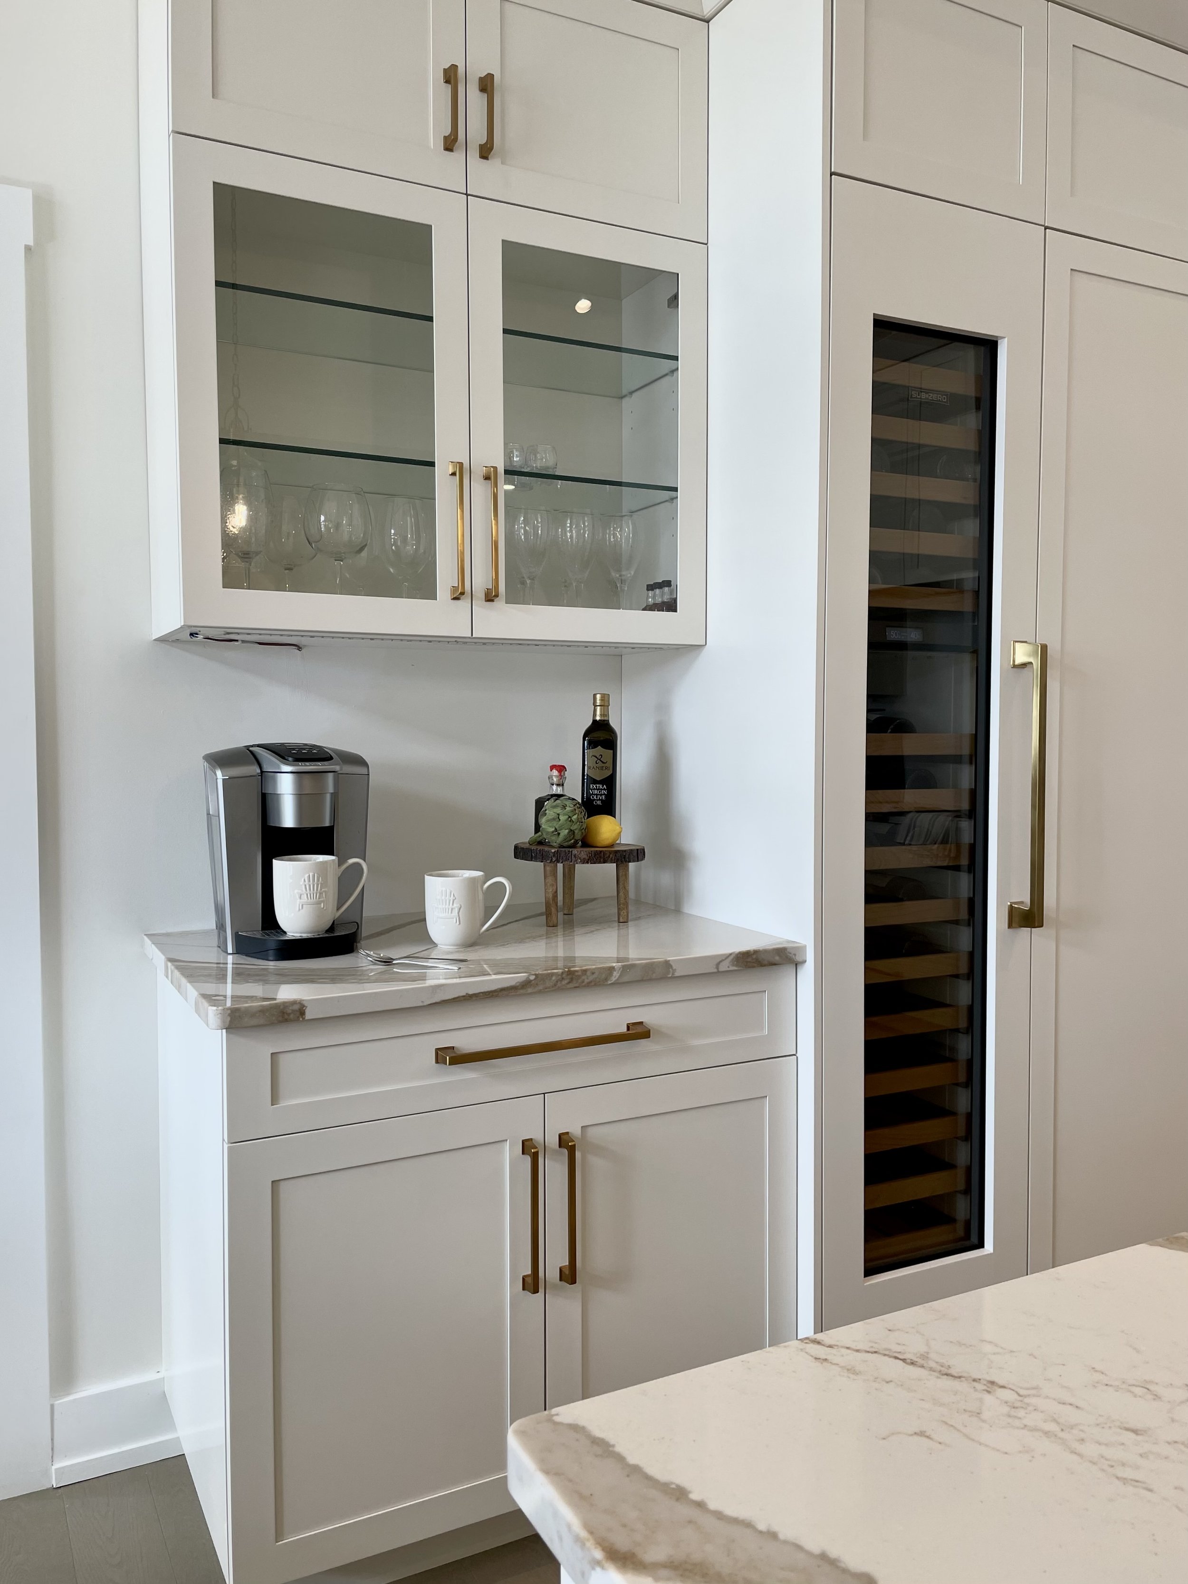
CREDITS: Photography by Karen Kirk, Lead Designer: Kim Garcia, Design Assistant: Ronas Hoshmand, Custom upholstered furniture by Gresham House Furniture, Quartz countertops & backsplash by Cambria.





Custom Homes & Lakefront Interior Design
Projects like this showcase our expertise in designing and furnishing custom homes that are deeply connected to their surroundings and tailored to the way families live and gather. From new construction and interior architecture to furnishings and finishing details, we create timeless homes that balance beauty, comfort, and functionality.
Serving clients throughout Ontario, we specialize in custom homes, lakefront properties, and full-service interior design for families seeking thoughtfully designed spaces that will be enjoyed for generations.