
For this repeat client, the latest phase of the home’s transformation focused on creating a basement that could work harder for their family of four—adding both comfortable living space and much-needed storage.
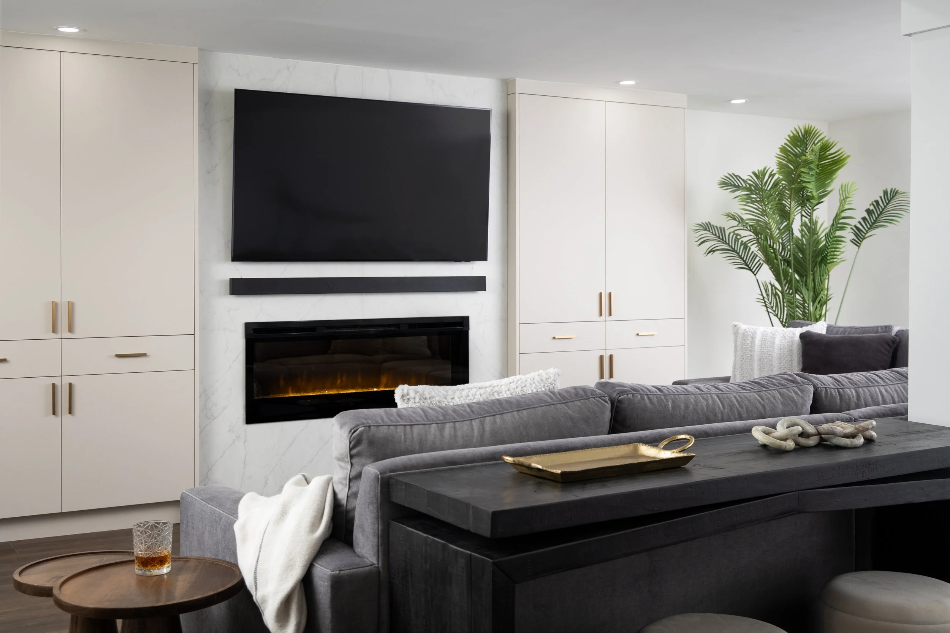
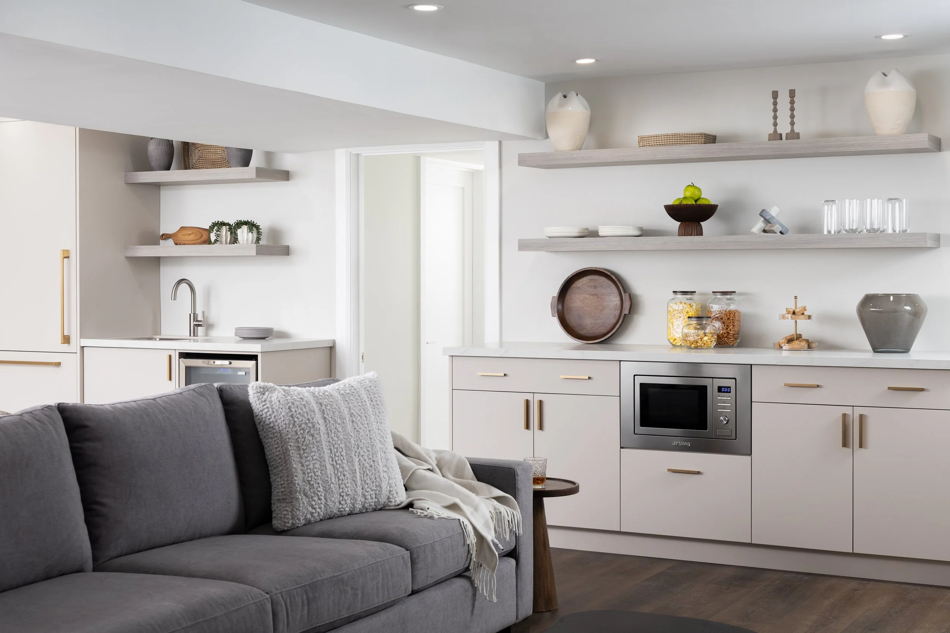
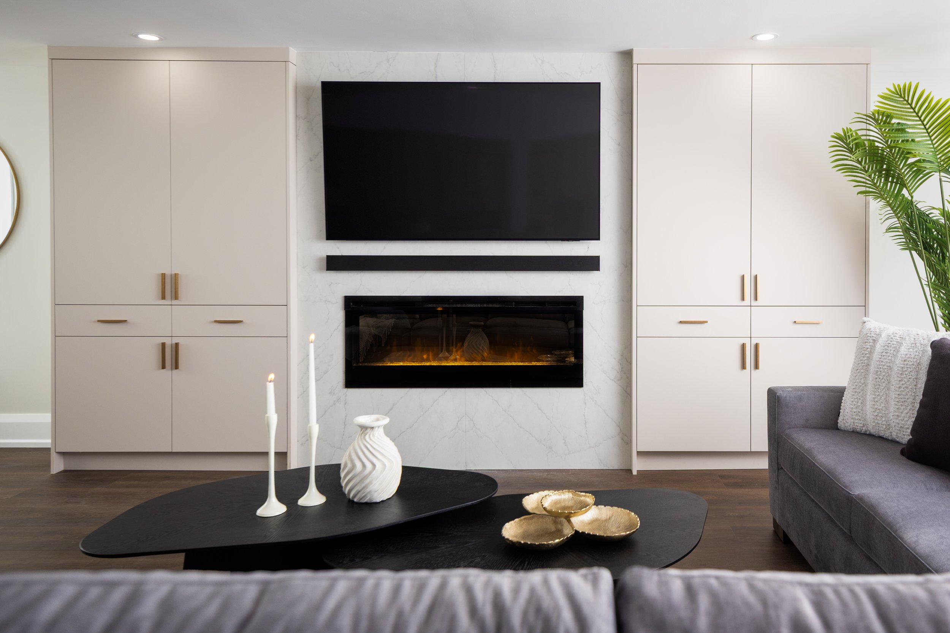
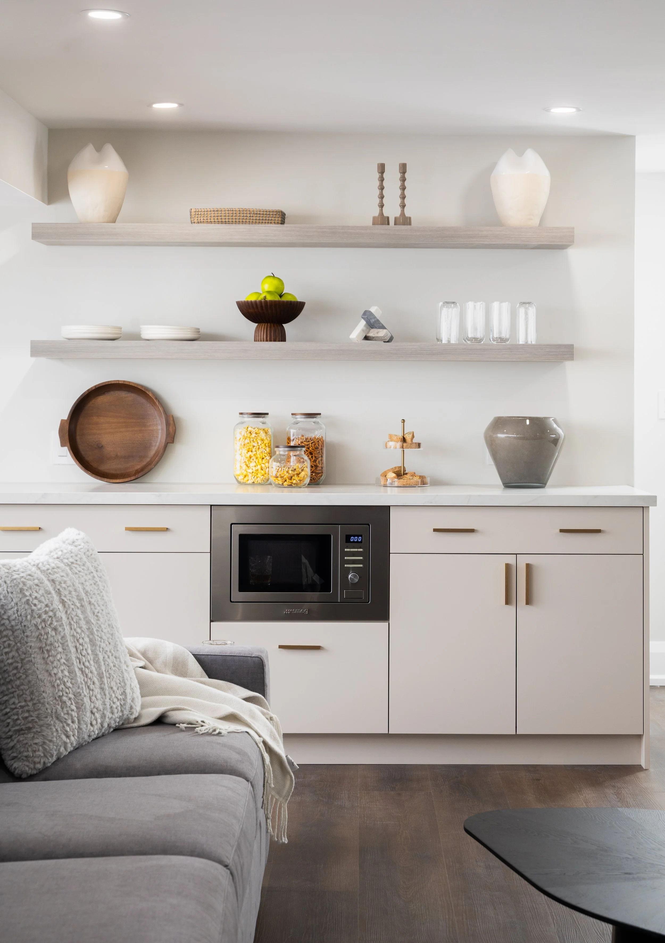
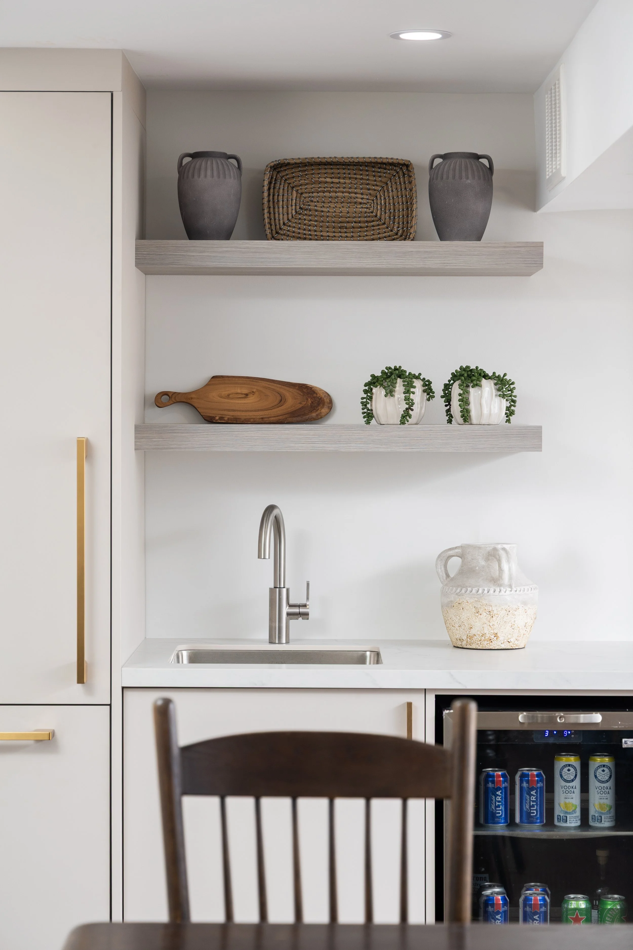
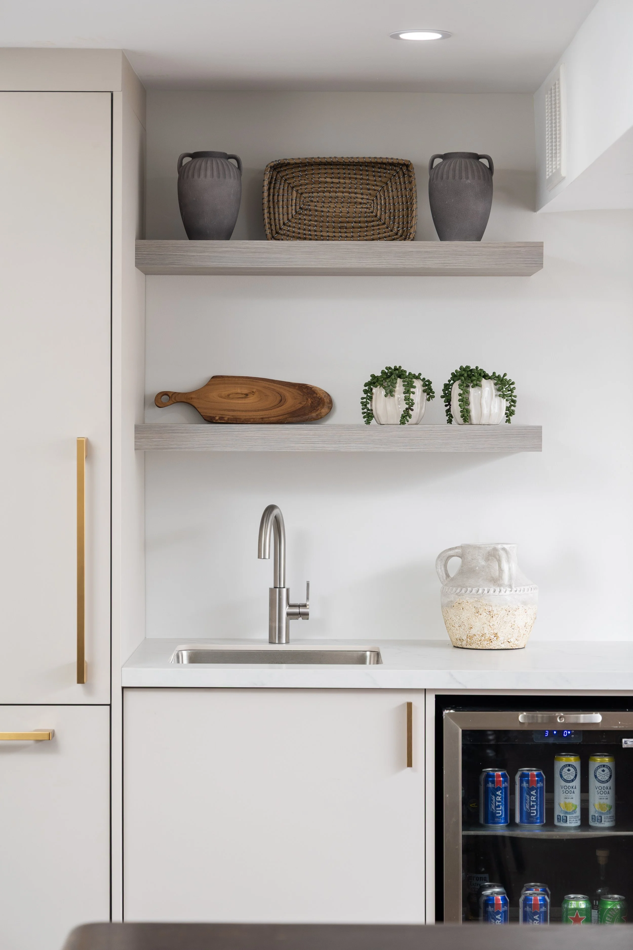
The renovation reconfigured the layout to create a generous walk-in storage closet and transformed the existing kitchenette into a sophisticated beverage station with custom cabinetry and integrated appliances. The main living area was redesigned around a new linear fireplace and porcelain feature wall, with a large sectional, flexible seating, and concealed floor-to-ceiling storage creating a welcoming space for family time and entertaining.
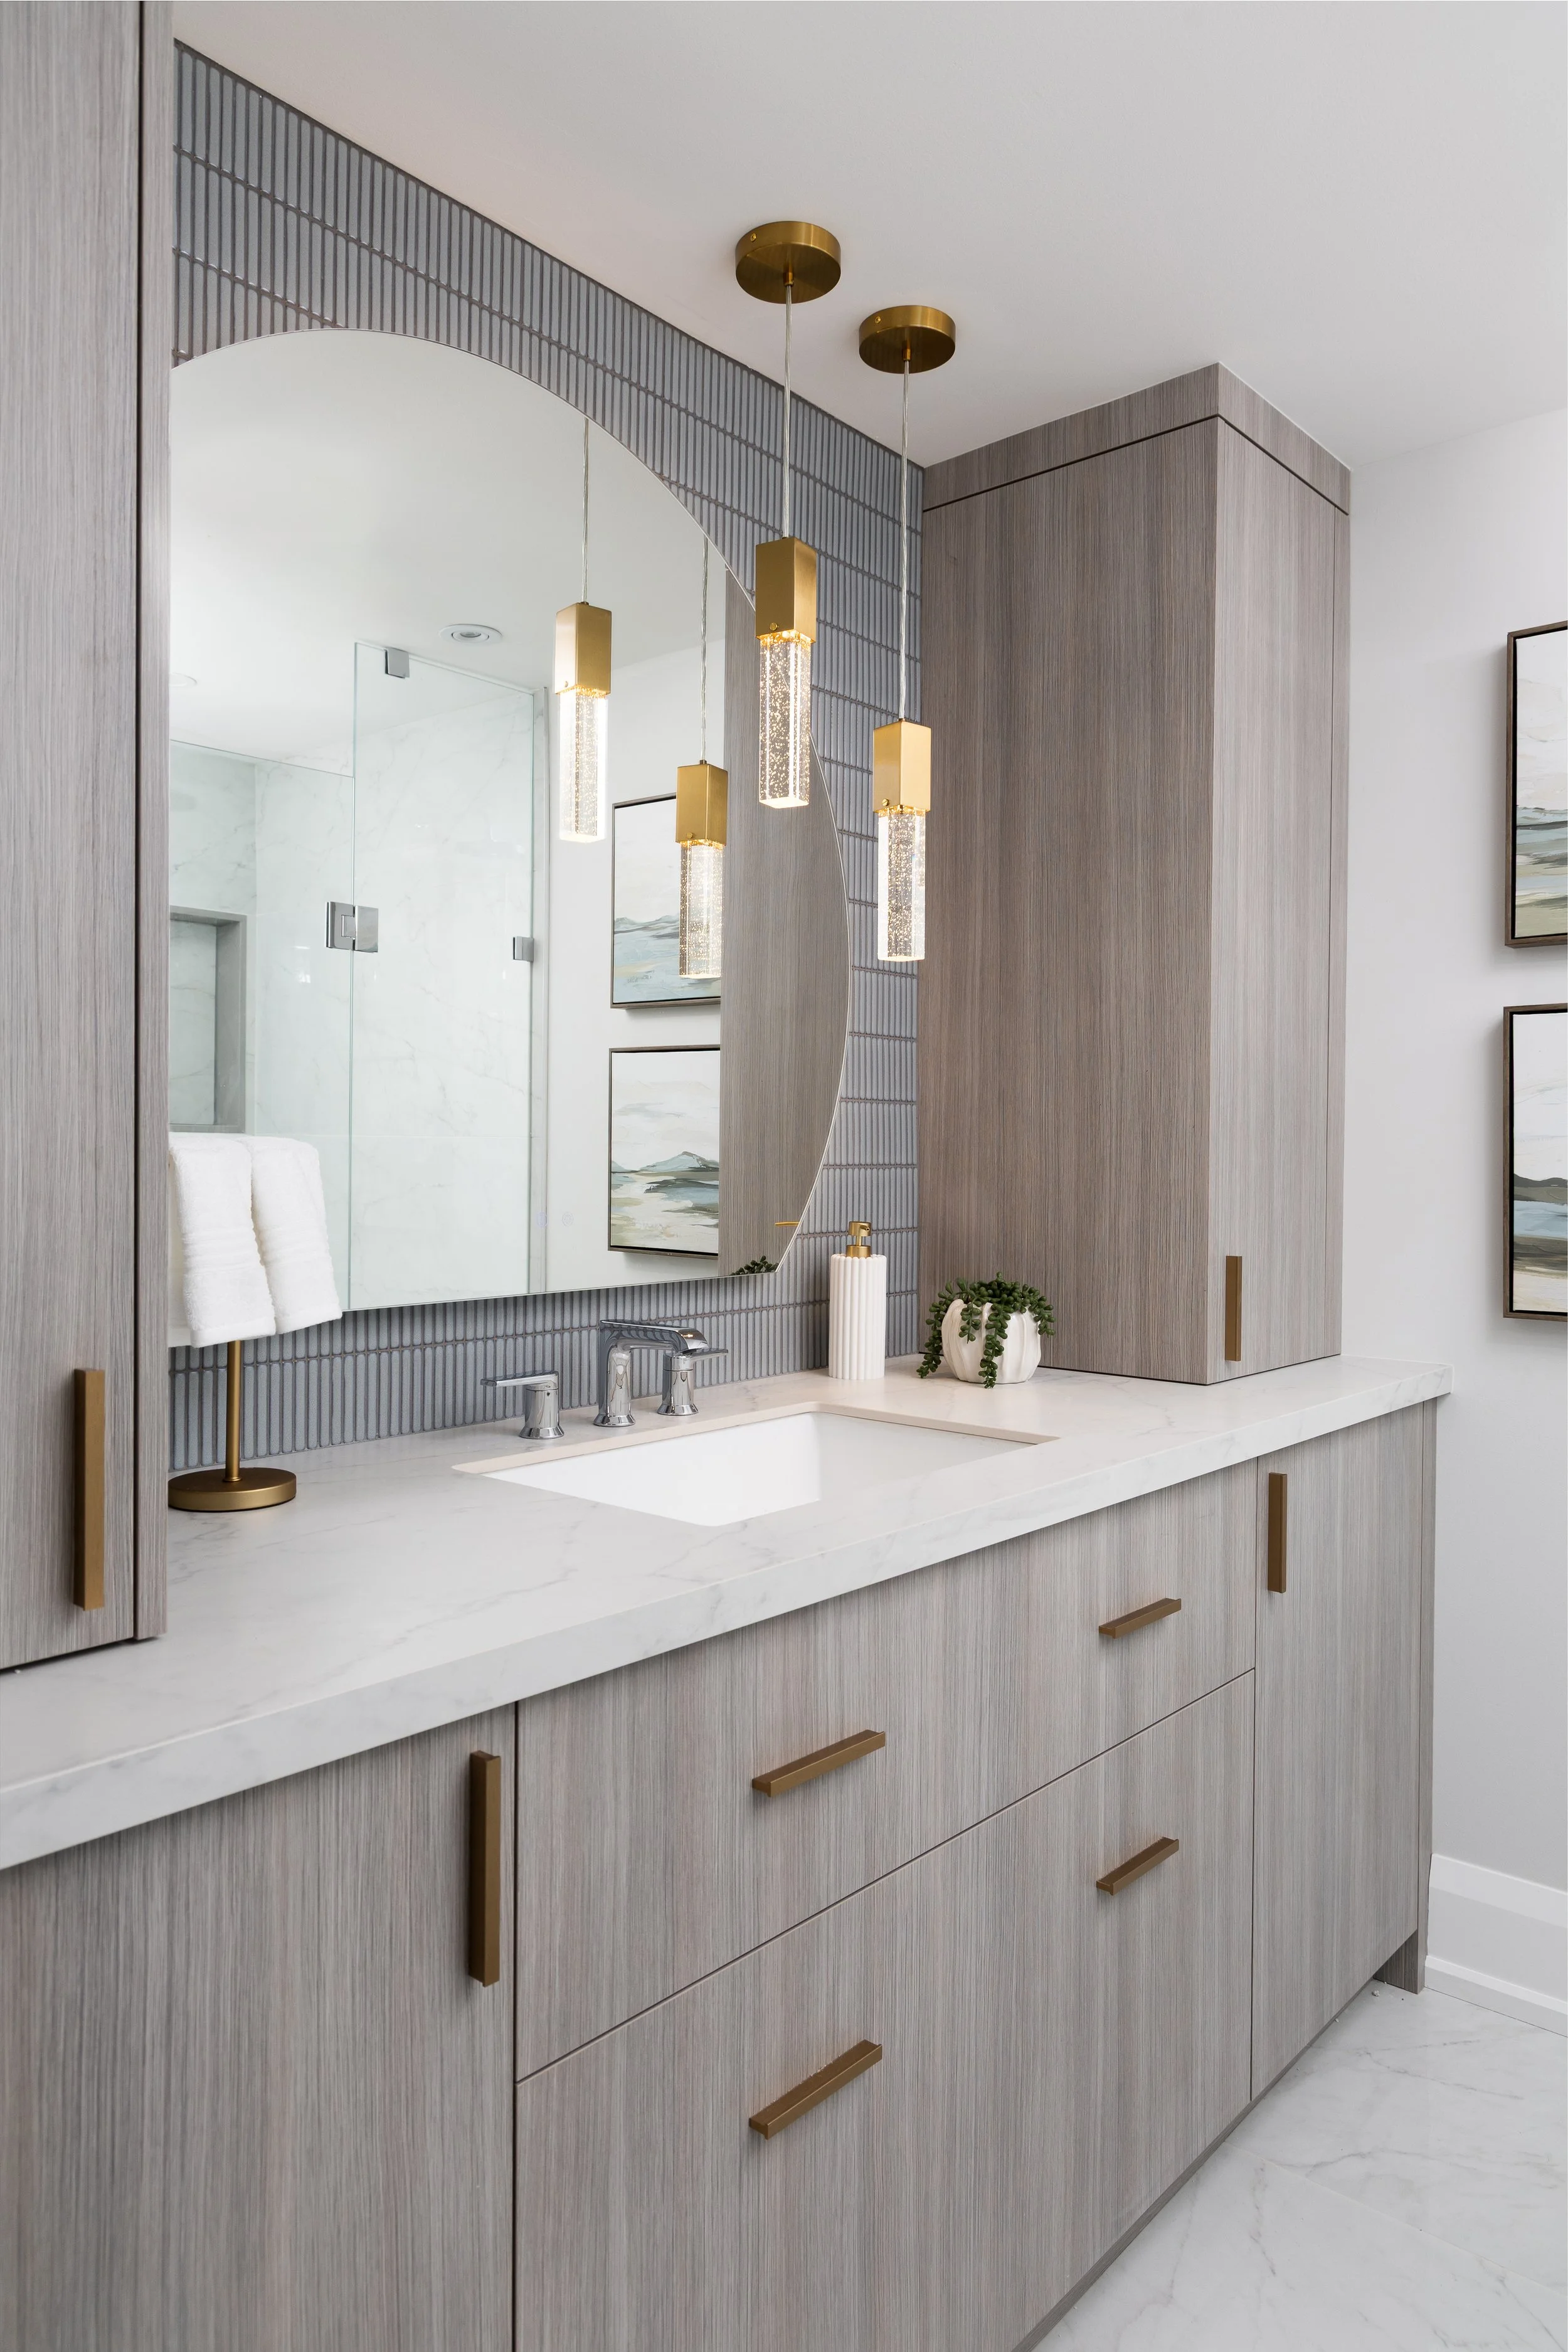
The basement bathroom was also completely refreshed with custom cabinetry, porcelain shower walls, mosaic tile, and thoughtful details that balance luxury with everyday practicality.
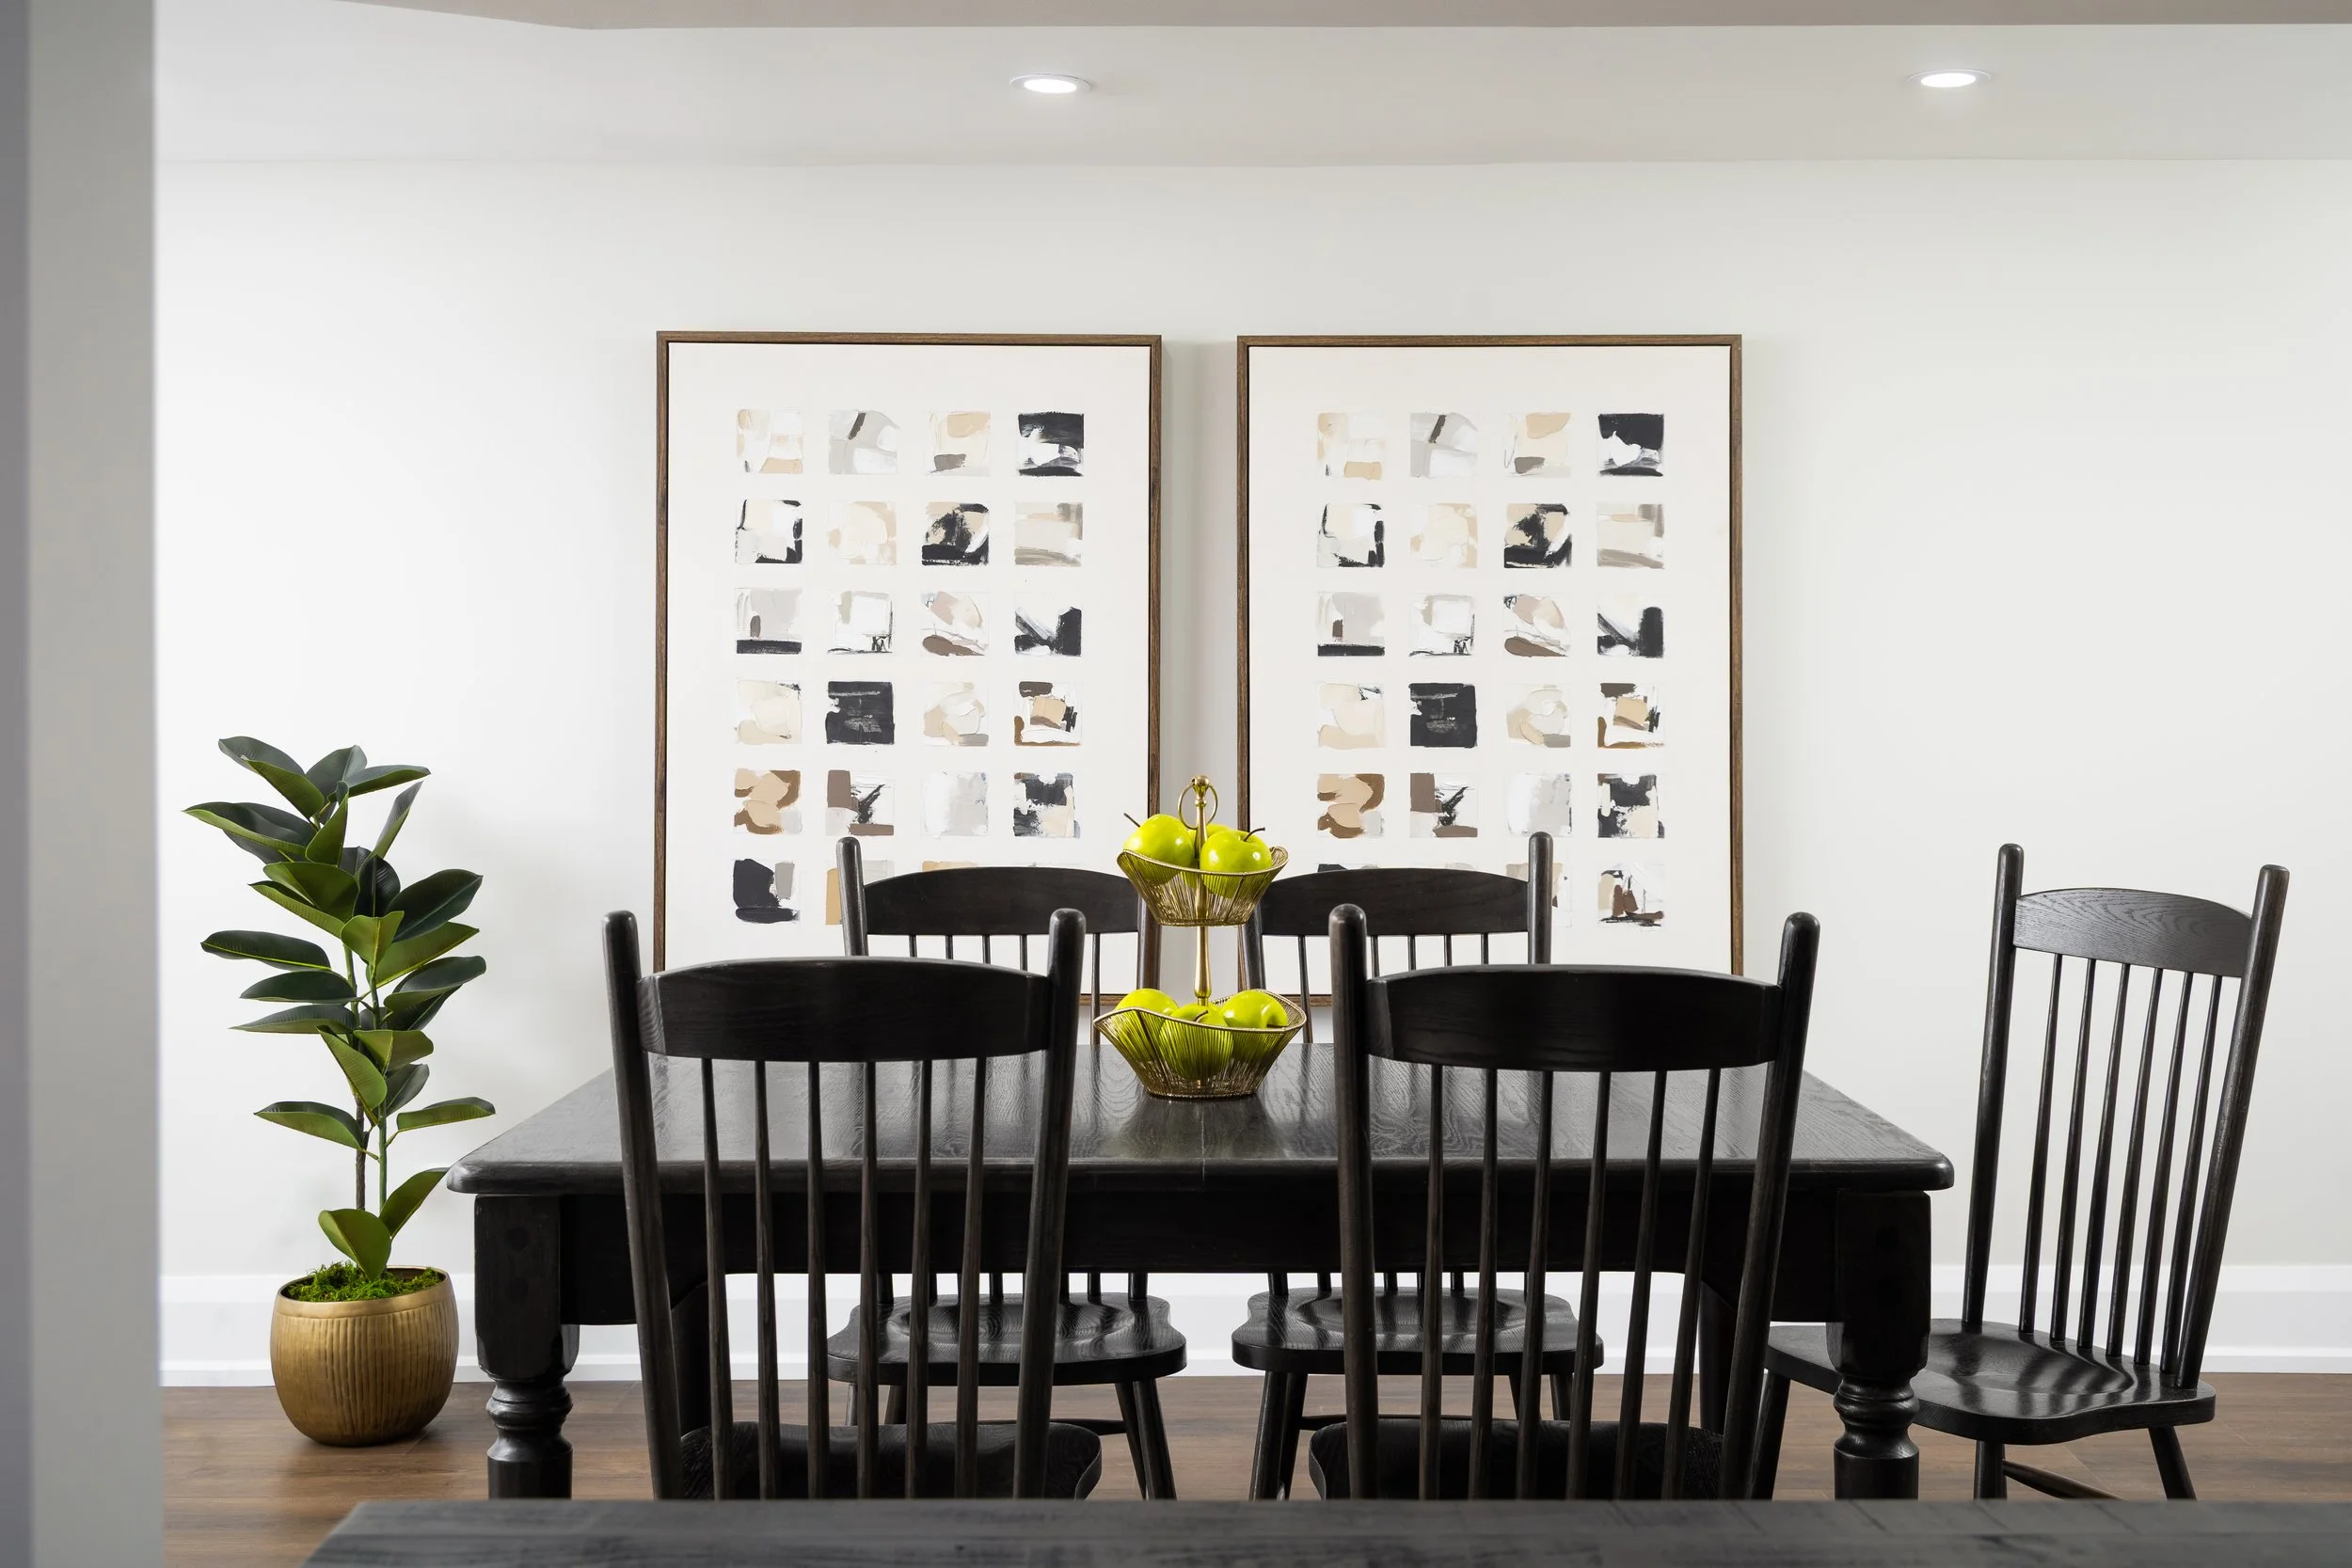
Warm neutrals, natural textures, contemporary cabinetry, and organic furnishings give the space a timeless, sophisticated feel—while thoughtful storage ensures everything has a place.
Credits: Jackie Glass Inc., Parand Design (Millwork), Quartz Co. (Fabrication), Anatolia (Porcelain), JH Contracting, Bruno Belli Photography
A Basement Suite Designed for Living
The Earlier Renovation
This basement renovation builds on an earlier transformation of the home's main and upper floors, completed in 2019. The original renovation reworked the layout to create better flow between the kitchen, dining, and family spaces, while strengthening the connection to the home's covered porch, landscaped yard, and pool.
Read the story behind the original renovation on our blog.